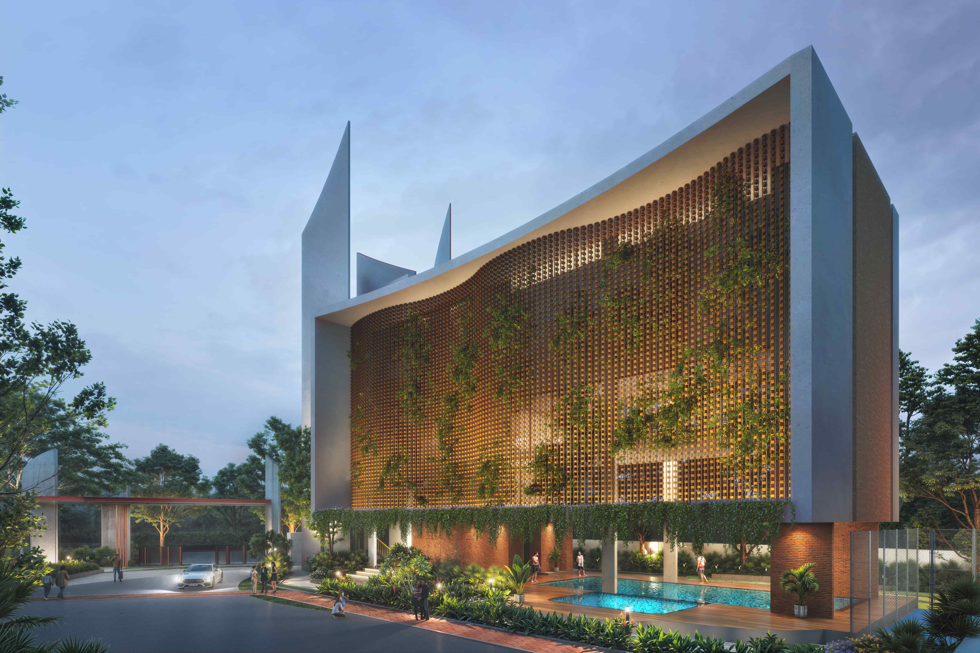
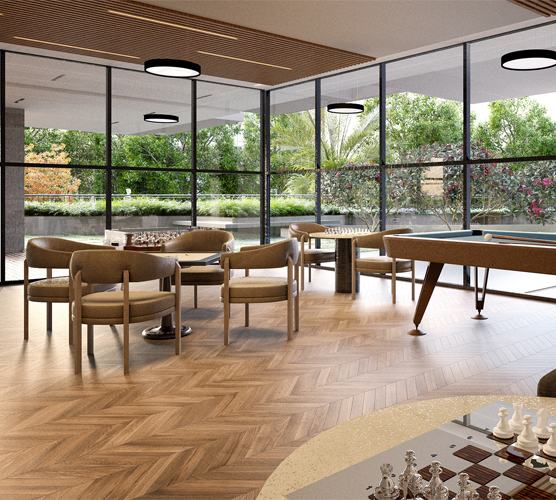
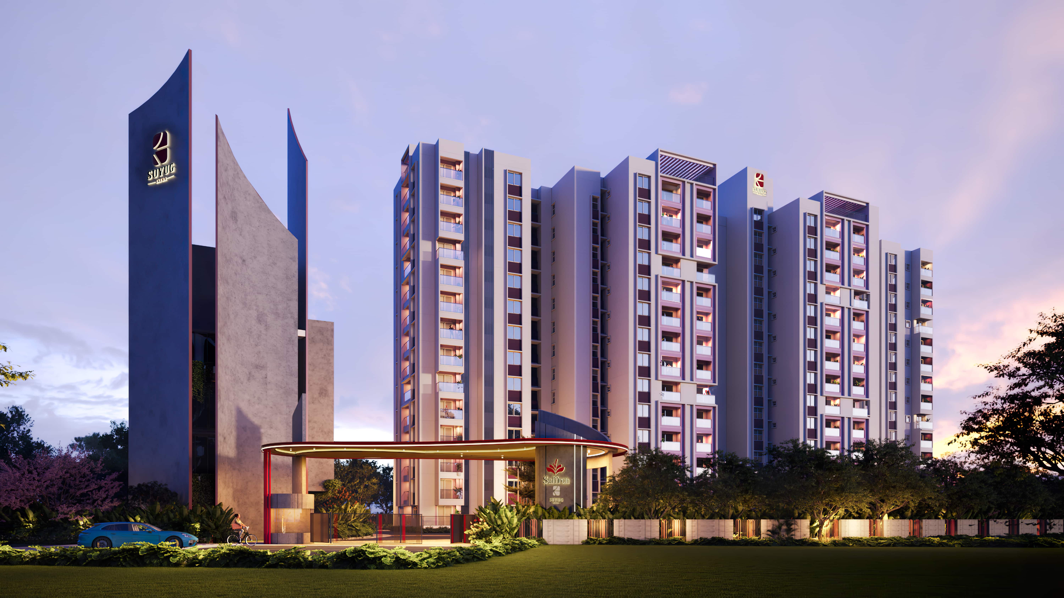
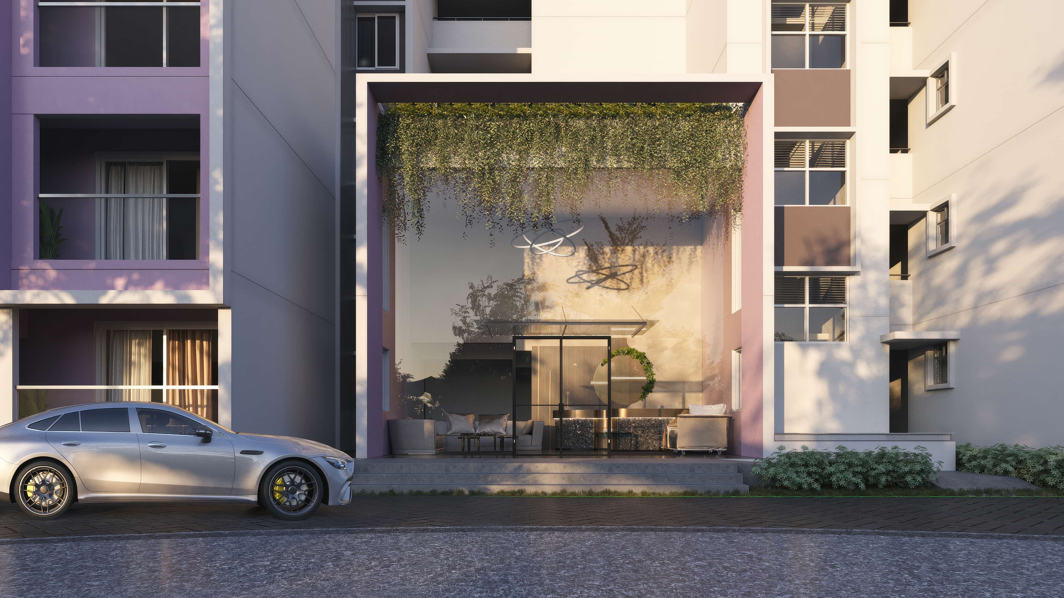
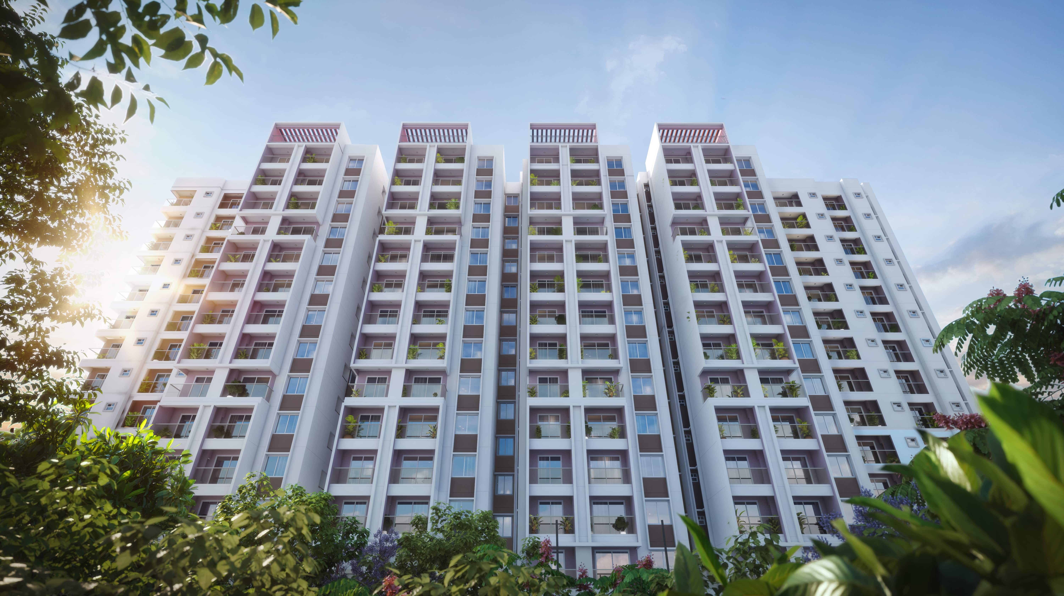
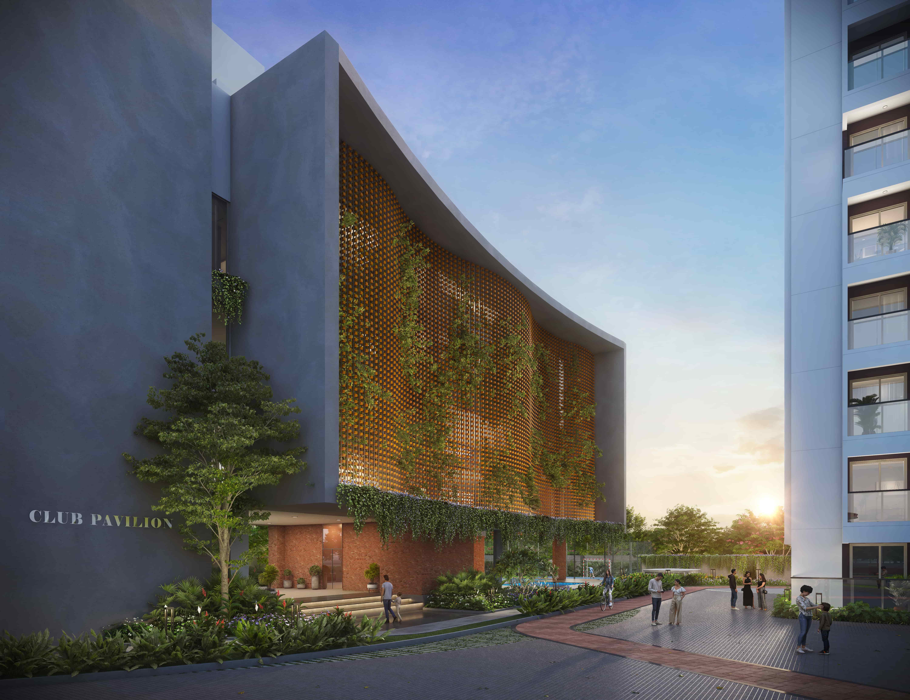
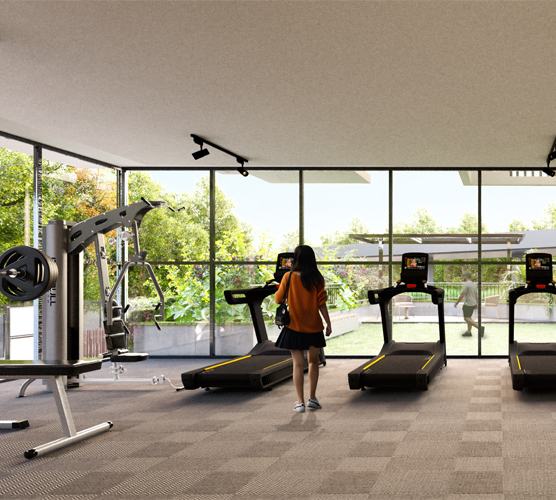
Suyug Saffron tower and entrance in Sarjapur Resort-style swimming pool deck at Suyug Saffron 19,000+ sq. ft. Grand Club Pavilion interiors
T&C Apply
2.51 Acres
LOW-DENSITY SANCTUARY
0 Units
ONLY 110 UNITS | ULTRA-EXCLUSIVE LIVING
0+ Sq. Ft.
GRAND CLUB PAVILION
0% Open Space
LUSH GREENERY & IGBC CERTIFIED

THE PROJECT

Crafted For Comfort, Designed For Elegance

Inspired by the rarity and 3,500-year legacy of saffron—the world’s most precious spice—Suyug Saffron brings an unmatched standard of refined living to Sarjapur.

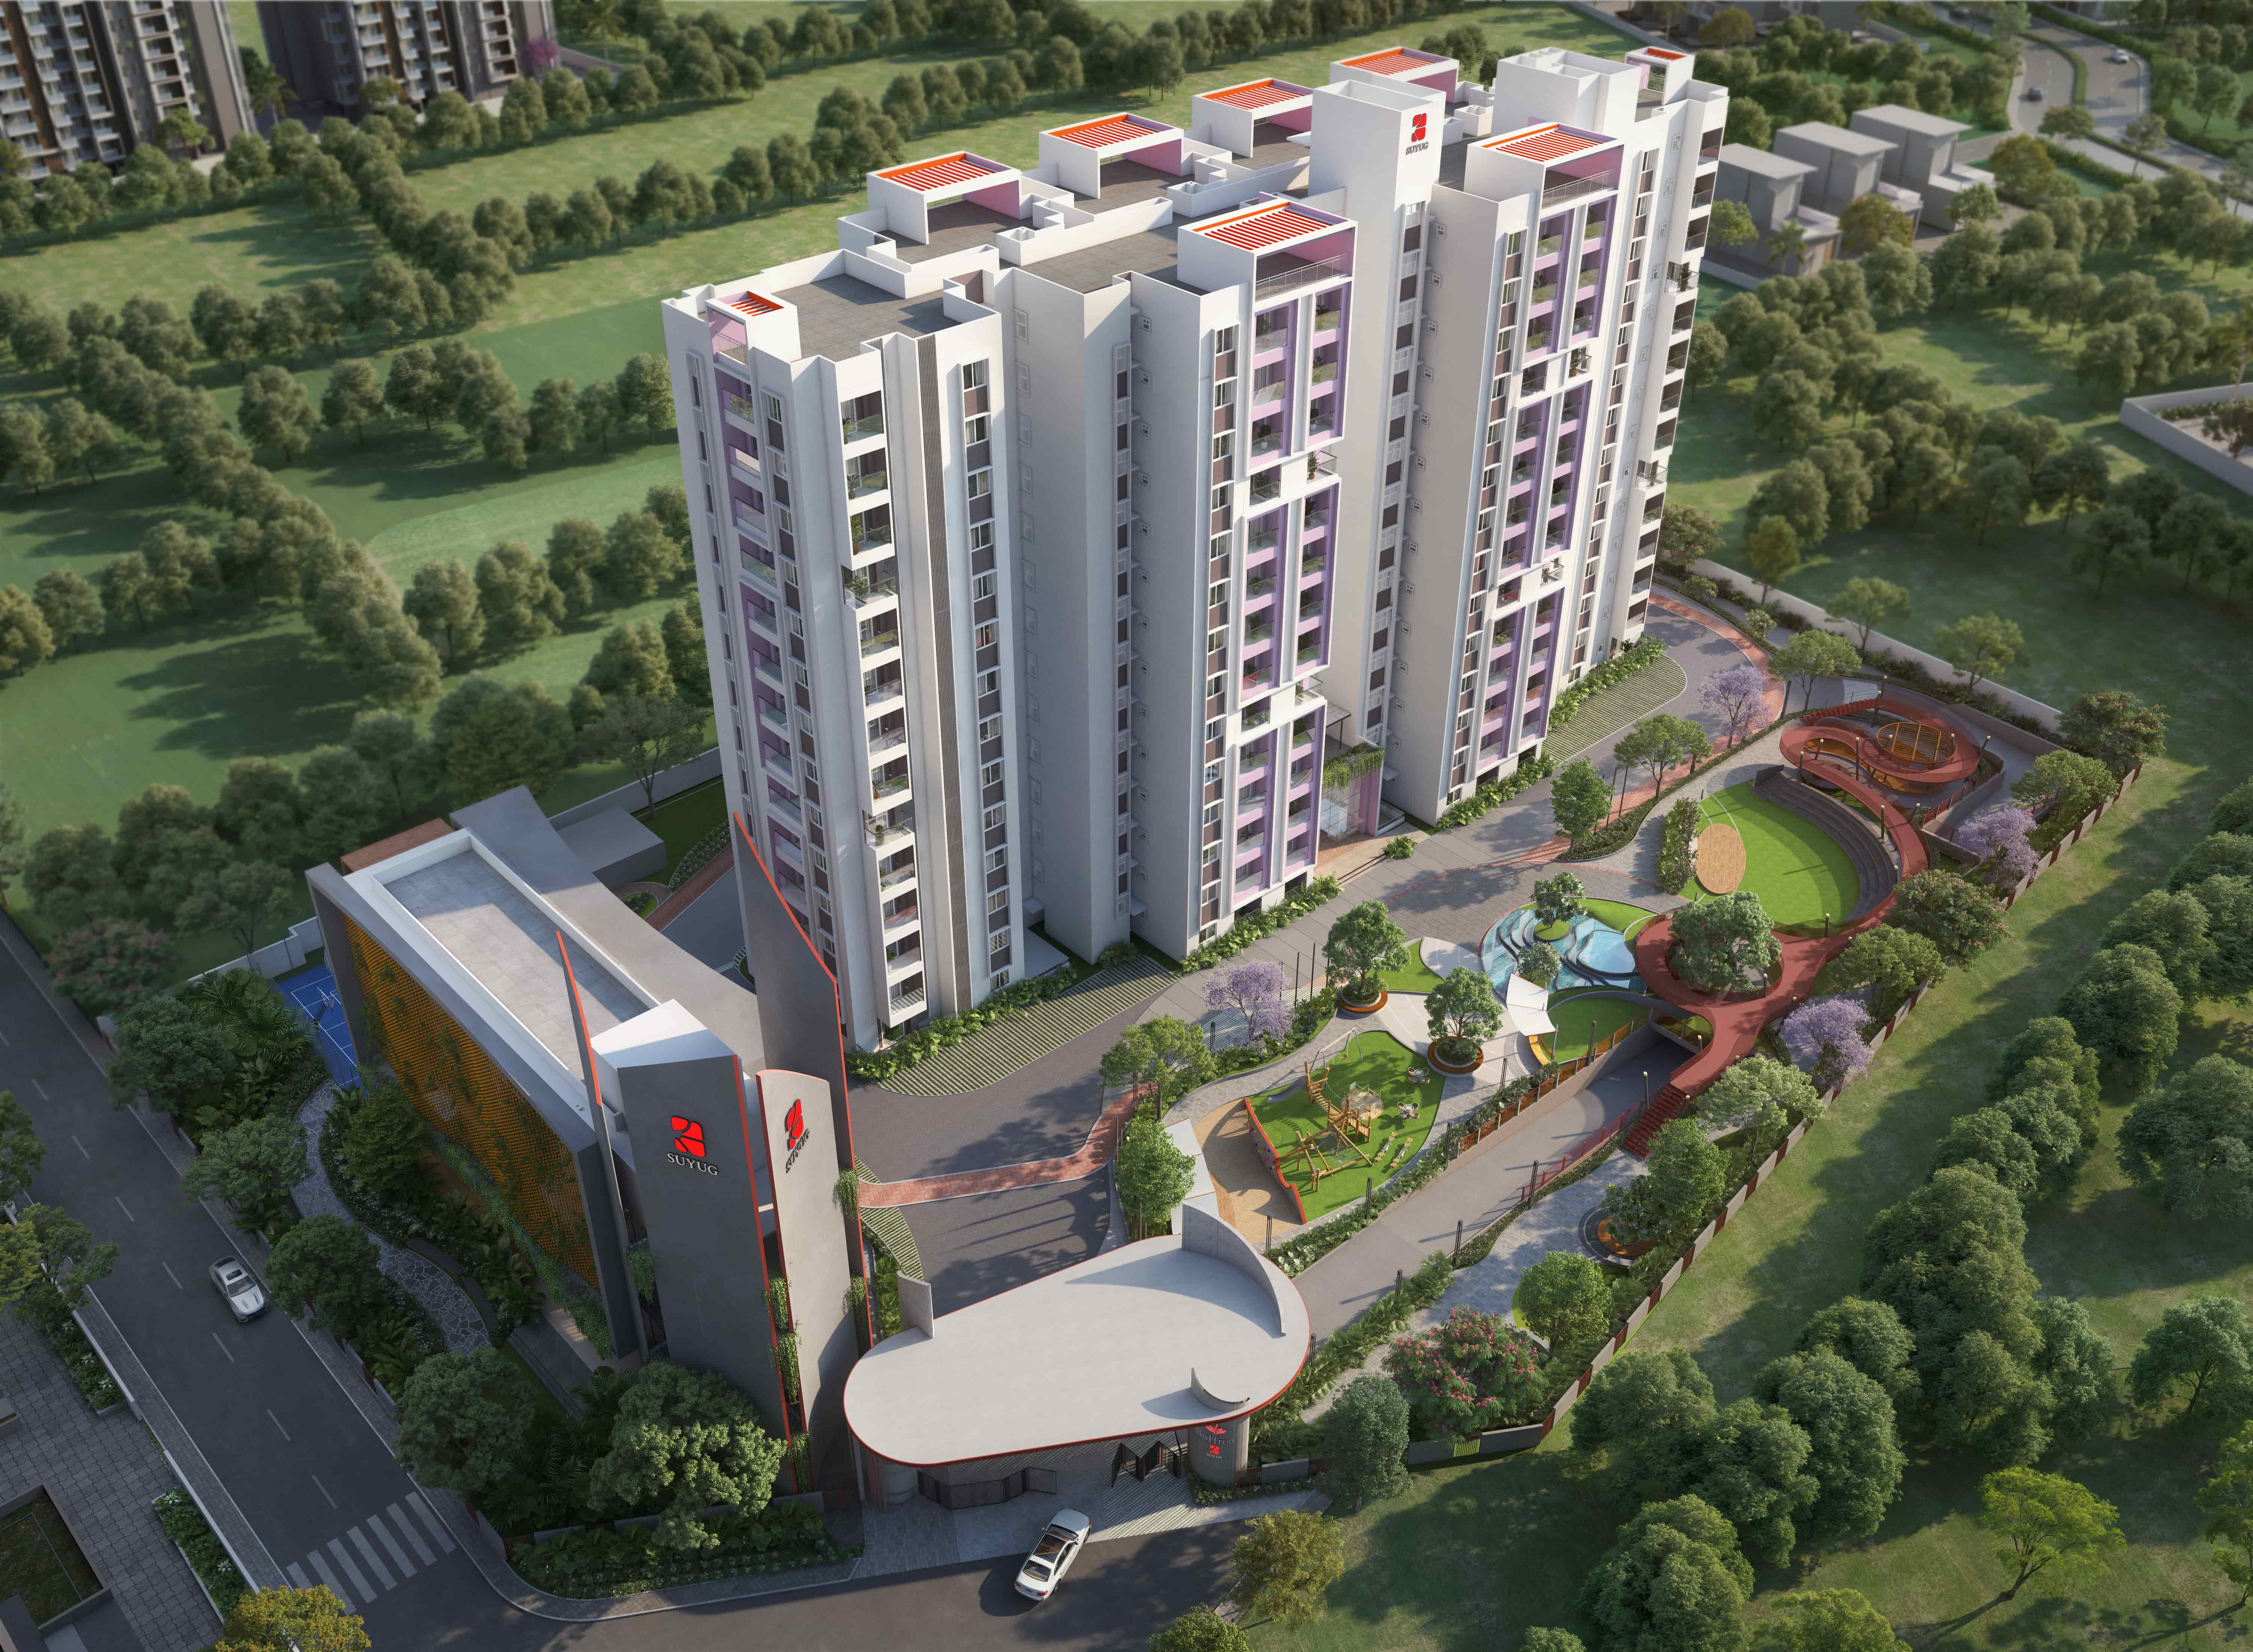
Thoughtfully planned with a single iconic tower rising B+G+13 floors, Saffron offers a limited collection of just 110 spacious residences. Every home is an expansive canvas featuring private balconies, smart home automation, and senior-friendly planning, seamlessly blending quiet opulence with IGBC-certified green architecture.

  • ✓100% IGBC Member Sustainable Standard (Only top 1% of Bengaluru homes qualify)
  • ✓No Common Walls for total acoustic and spatial privacy
  • ✓Largest 4 BHK Layouts in Sarjapur (up to 2,612 sq. ft.)
  • ✓Zero Organic Waste to Landfill & 100% solar-powered common amenities
Master plan — Suyug Saffron, Sarjapur Unit plan — 3 & 4 BHK Luxury Residences Unit plan — 3 & 4 BHK Luxury Residences Unit plan — 3 & 4 BHK Luxury Residences Unit plan — 3 & 4 BHK Luxury Residences Unit plan — 3 & 4 BHK Luxury Residences Unit plan — 3 & 4 BHK Luxury Residences Unit plan — 3 & 4 BHK Luxury Residences Master Plan

KEY HIGHLIGHTS

Project Highlights

  • Saffron SkywalkElevated Nature Trail
  • 2.51 Acres77% Open Space
  • 3 & 4 BHKOnly 110 Units
  • 1,896–2,612 sq. ft.Super Built-Up Area
  • B+G+13Single Iconic Tower
  • 19,000+ sq. ft.Grand Club Pavilion
  • 100% SolarCommon Amenities
  • No Common WallsTotal Privacy

RESIDENCES

Magnificent Spaces for Your Larger-Than-Life Dreams

Meticulously engineered floor plans designed for generous natural ventilation, abundant light, and absolute privacy.

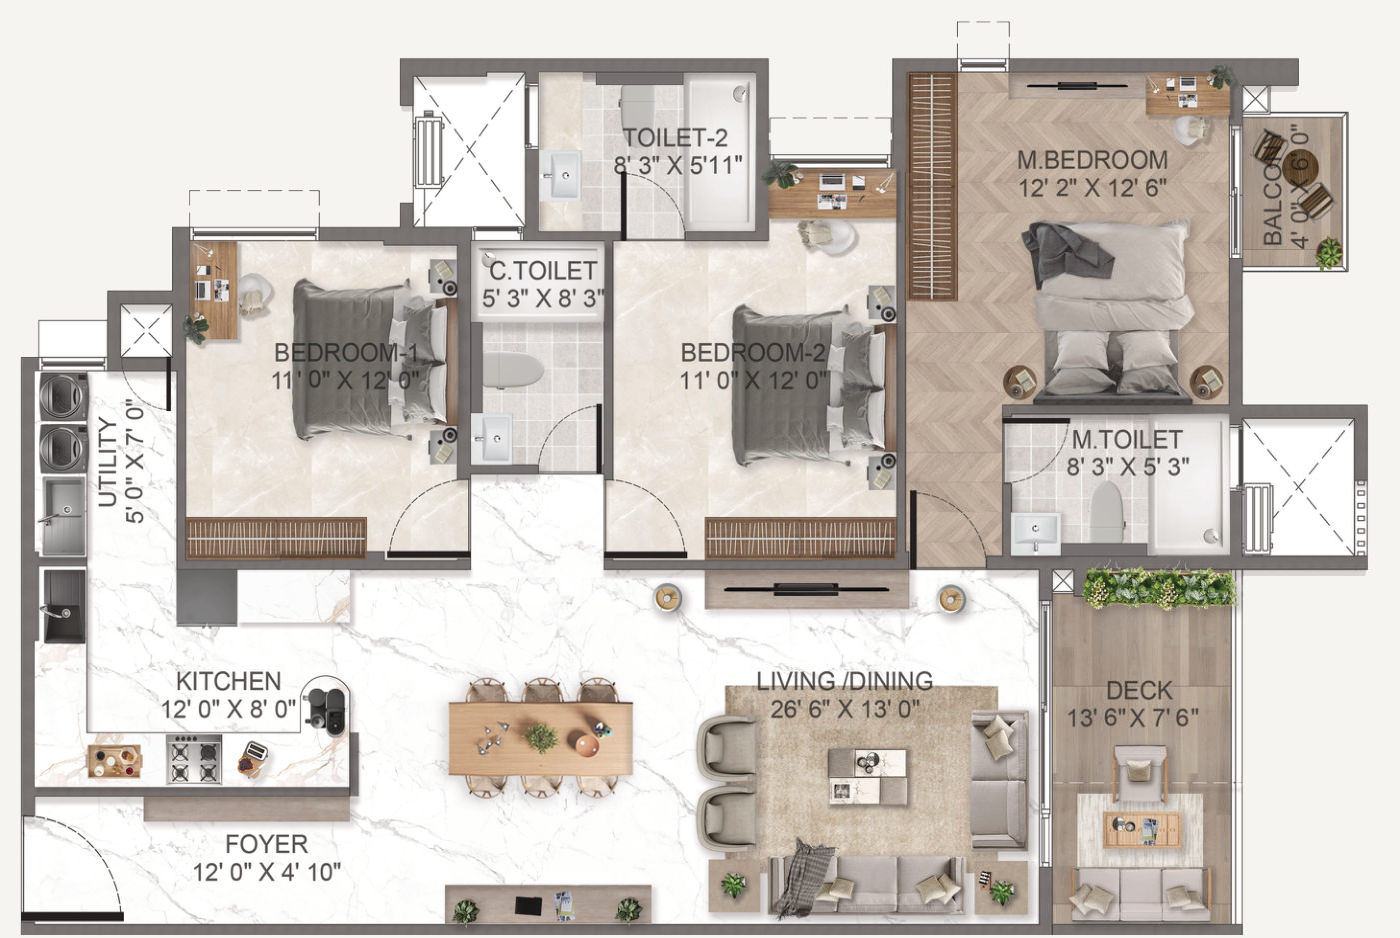
Suyug Saffron Residence Configurations and Super Built-up Areas
Unit Type Configuration Super Built-up Area Features & Highlights Action
3 BHK Premium 3 Bed + 3 Bath + Foyer + Sitout 1,896 – 1,976 Sq. Ft. Large living/dining, dual private balconies/terraces, beam-bottom UPVC windows
3 BHK Grande 3 Bed + 3 Bath + Dress + Sitouts 2,088 Sq. Ft. Expansive master suite with dressing area, separate utility, extended sitouts
4 BHK Luxury 4 Bed + 4 Bath + Foyer + Large Sitouts 2,543 – 2,612 Sq. Ft. Sarjapur’s largest luxury layouts, ground floor private garden options, expansive dining hall

FUTURE-PROOF LIVING

Where You Live Sustainably, With Splendour and Style

PILLAR 01

Responsible Luxury (IGBC Certified)

Zero organic waste to landfill with organic waste converters, zero natural wood used, solar water heaters for top floors, and smart water metering.


PILLAR 02

100% Solar Powered Common Amenities

Renewable green energy powering clubhouse leisure spaces, pathways, and streetlights.

PILLAR 03

Seamless Smart Automation

Yale smart door locks, remote curtain control provisions, early smoke detection, app-based panic alarms, and high-speed EV-ready infrastructure.

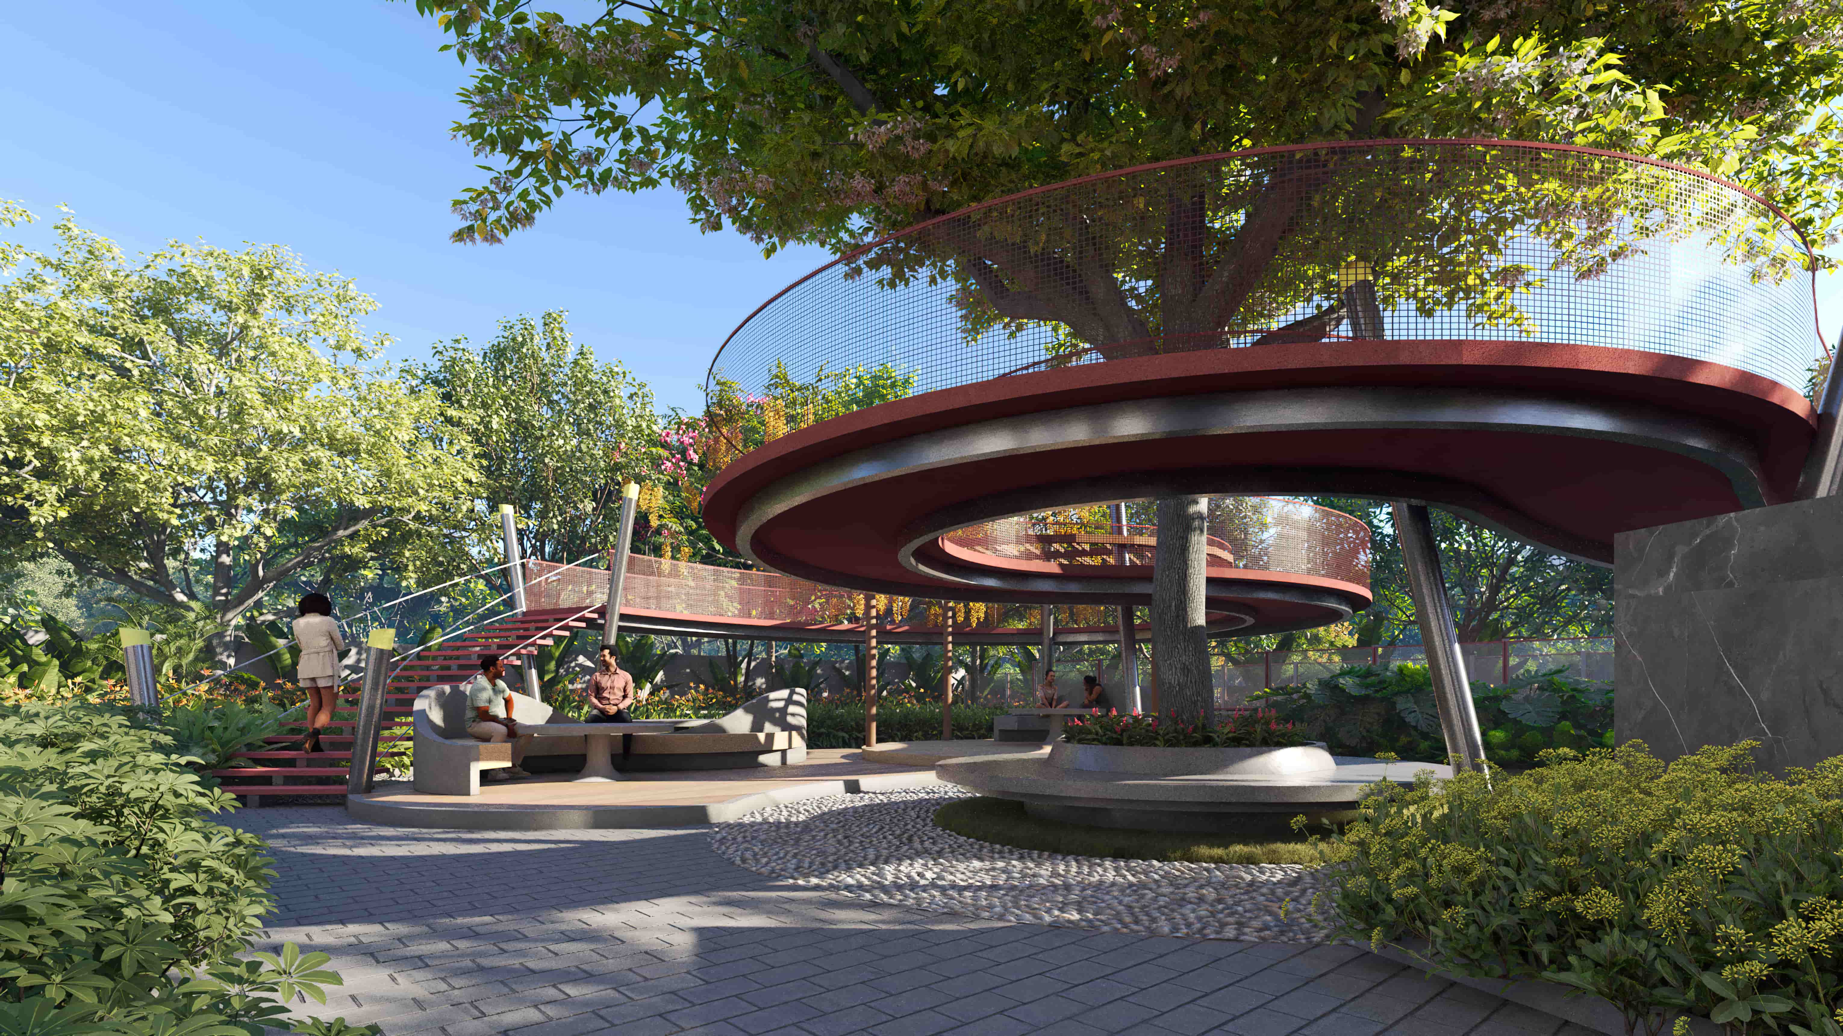
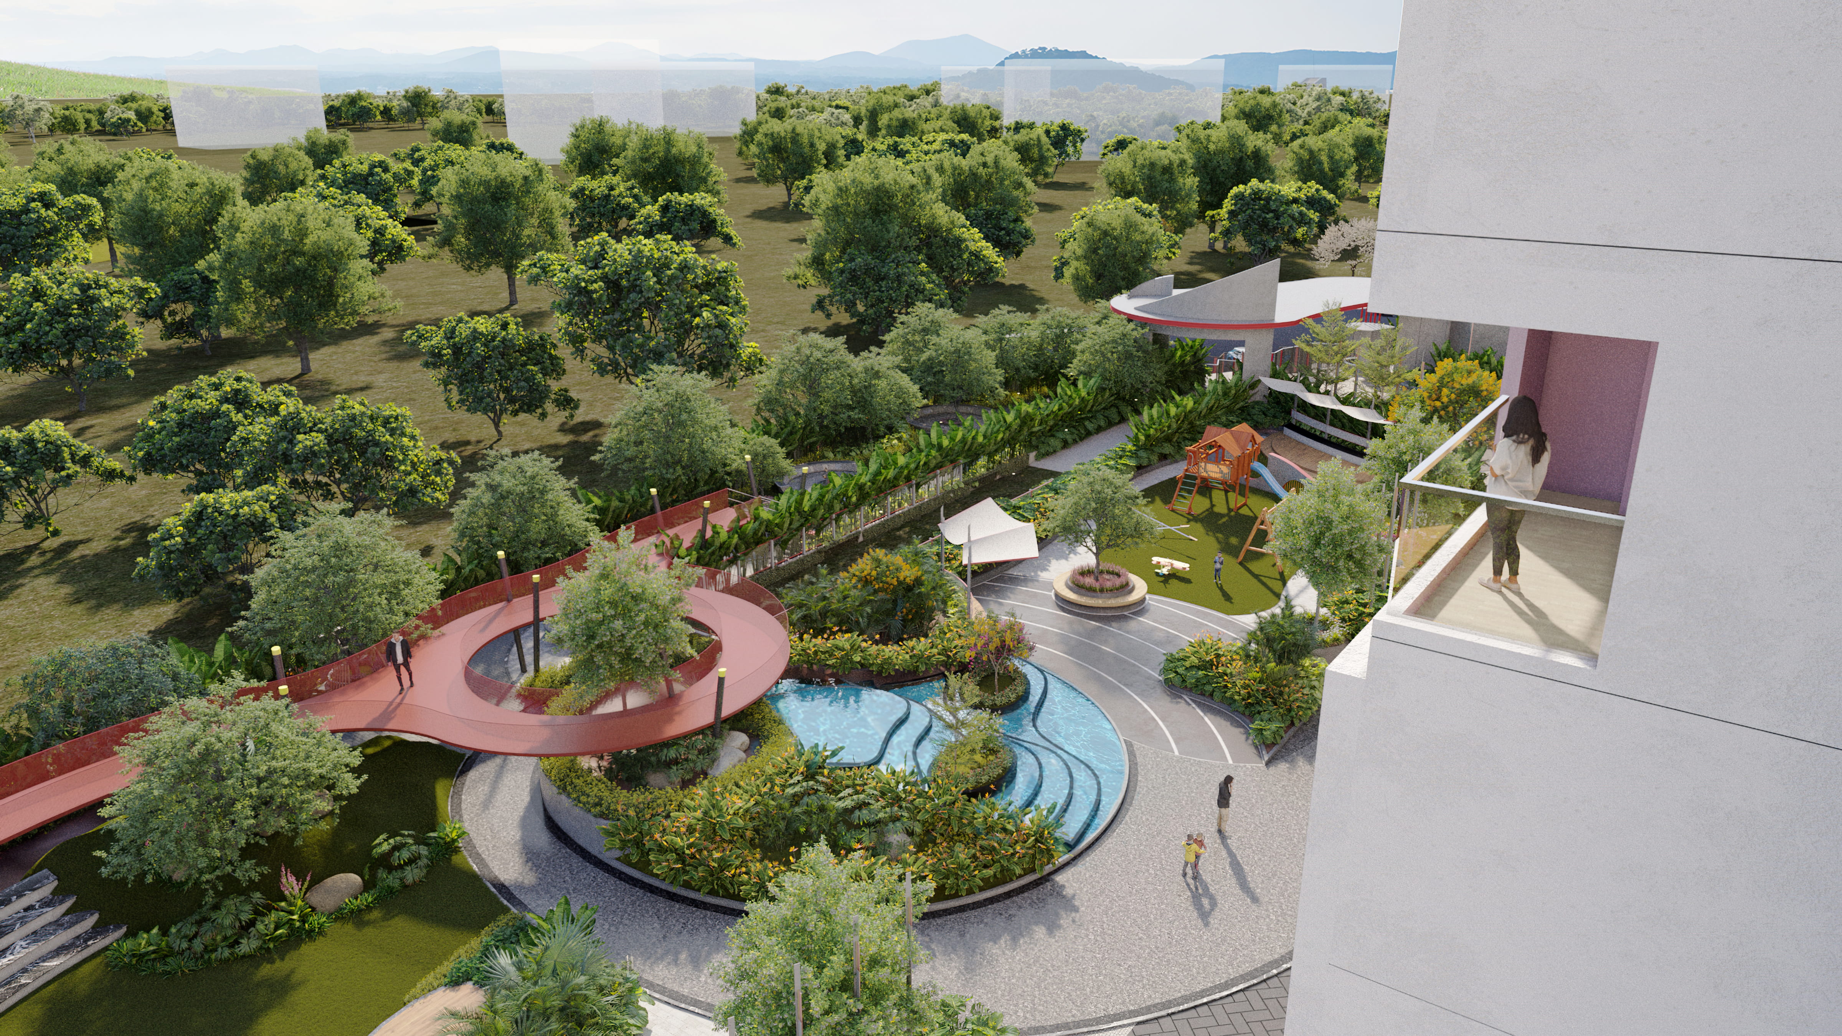
Elevated Saffron Skywalk overlooking lush landscaped groves

01Iconic Saffron Skywalk & Nature Trails

Spacious 3 & 4 BHK luxury interiors with natural light

02Largest 4 BHK Layouts in Sarjapur (up to 2,612 Sq. Ft.)

Low-density 2.51-acre sanctuary with 77% open space

03Only 110 Exclusive Homes Across 2.51 Green Acres

Suyug Saffron tower rising B+G+13 floors near Sompura Gate

042 Mins from Sompura Gate & Upcoming Sarjapur Metro

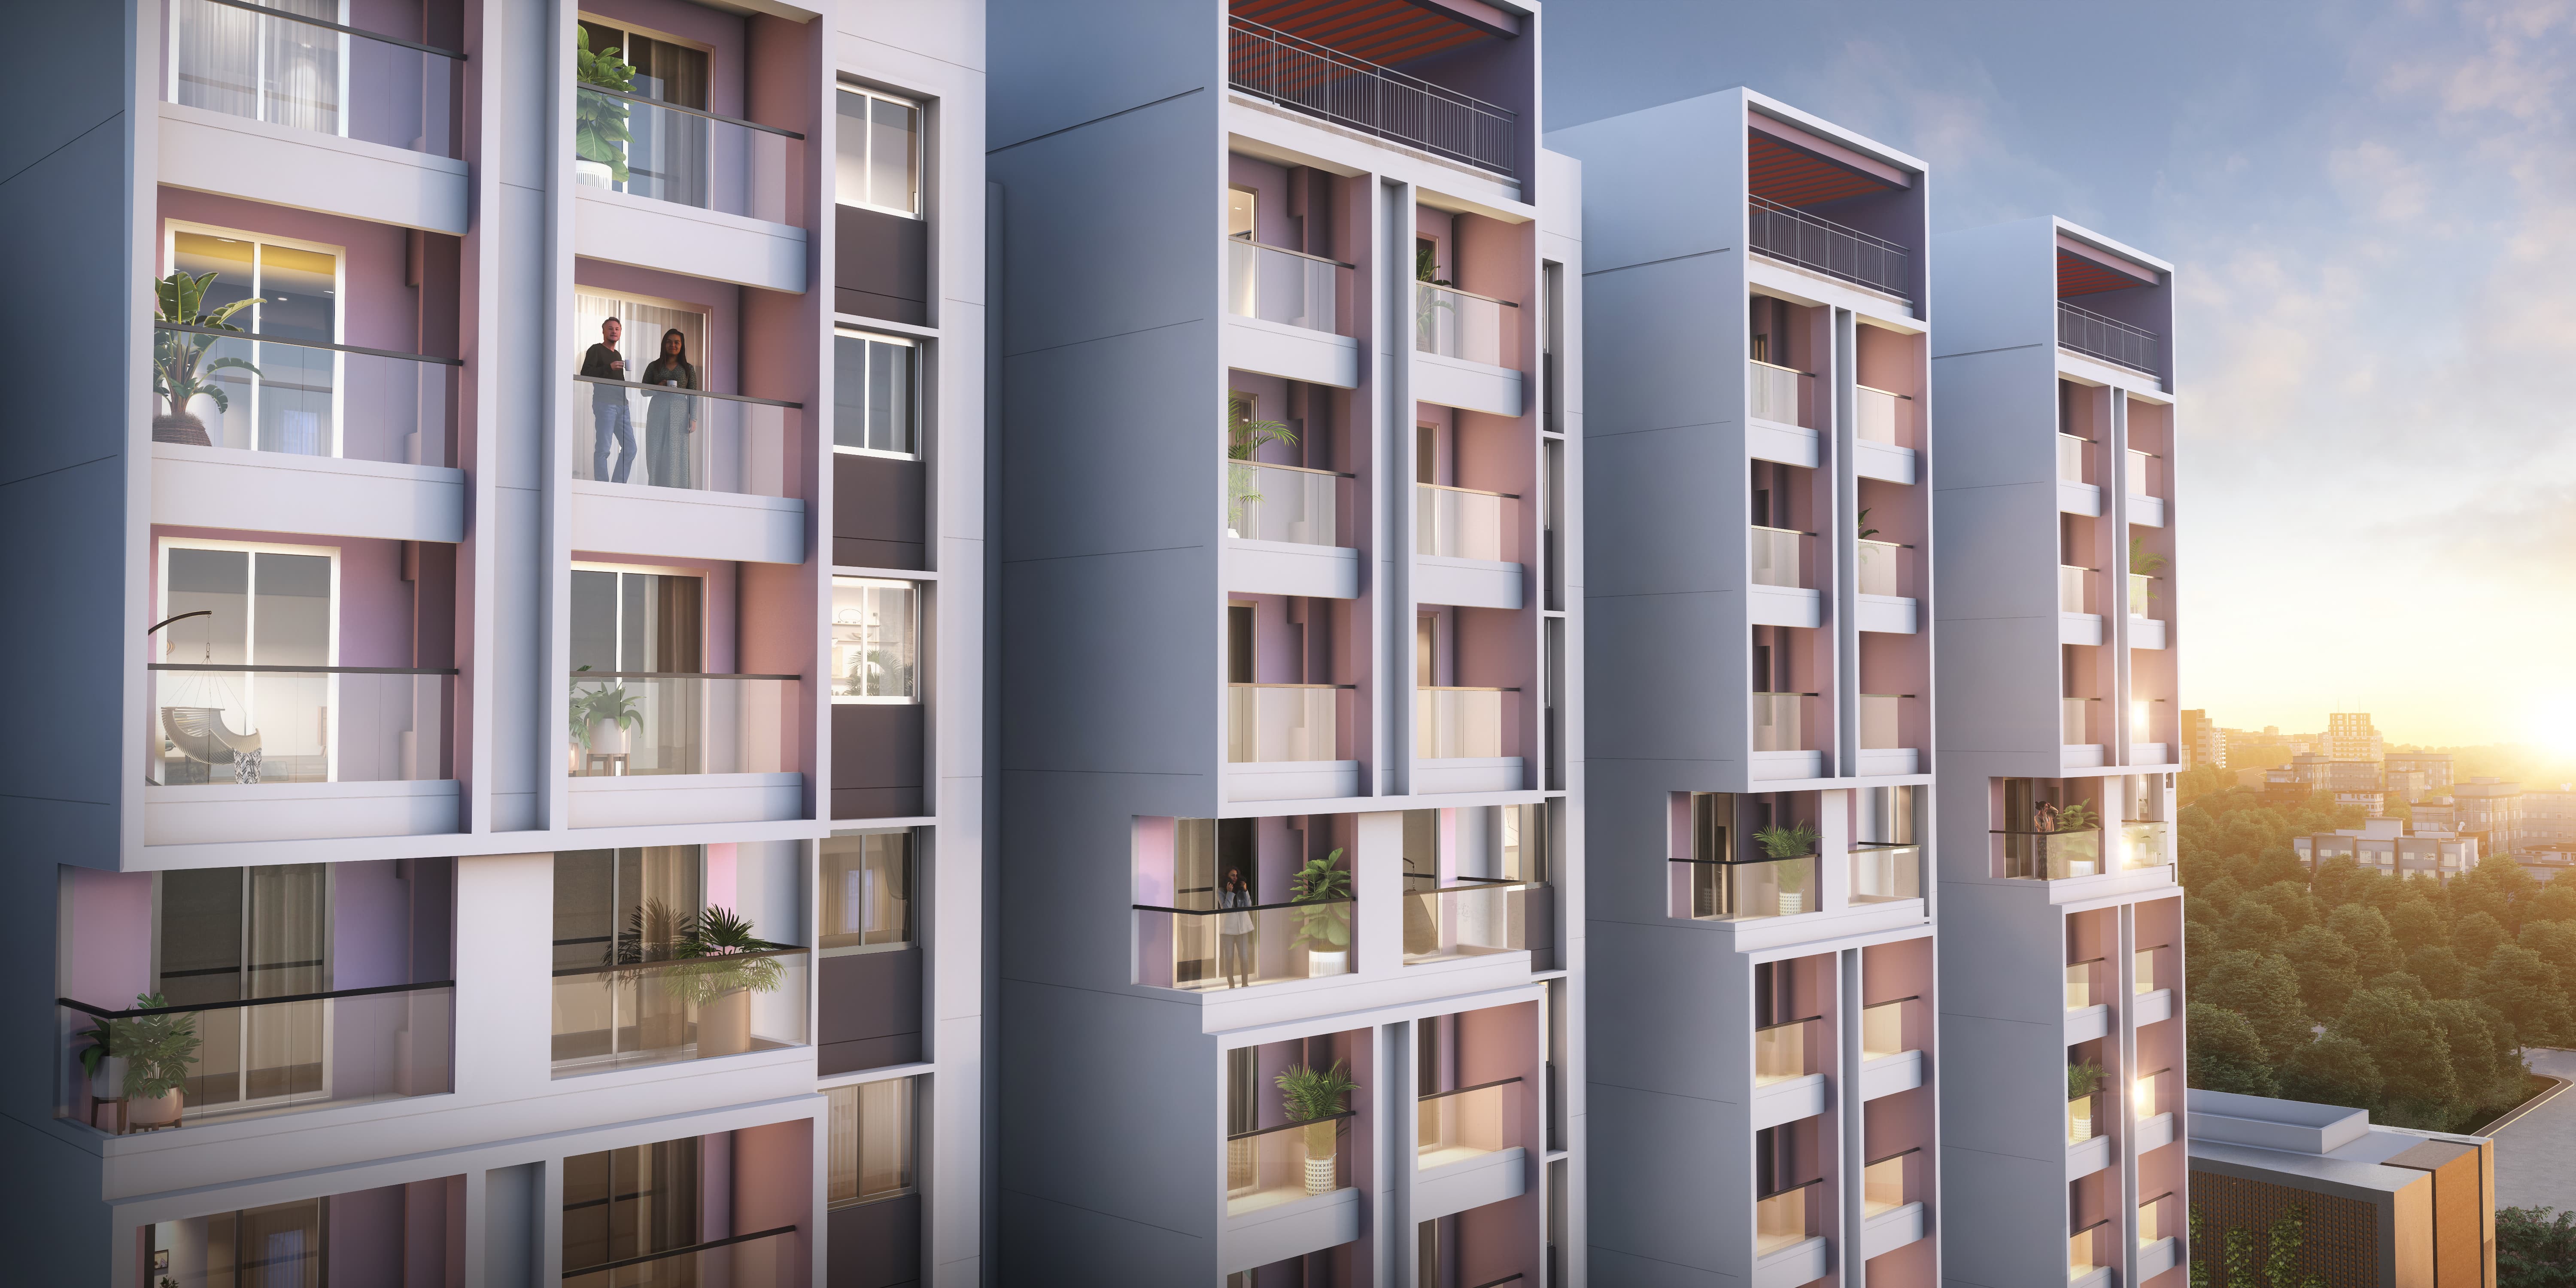
Private balconies and sitouts with no common walls

05No Common Walls for Acoustic & Spatial Privacy

19,000+ sq. ft. Grand Club Pavilion and outdoor greens

0628+ Curated Amenities & 19,000+ Sq. Ft. Club Pavilion

100% IGBC Member Sustainable Standard and smart automation

07100% IGBC Certified Green Architecture & Smart Homes

THE SAFFRON LIFE

28+ Curated Amenities Across 19,000+ Sq. Ft. Club Pavilion & Outdoor Greens

Crafted to perfection for health, community, and everyday leisure.

01 / NATURE

Iconic Skywalk & Nature Trails

The elevated Saffron Skywalk overlooking lush landscaped groves, Butterfly Garden, Aroma & Herbal Gardens, and Fruit Orchards.

02 / CLUBHOUSE

The 19,000+ Sq. Ft. Club Pavilion

Resort-style swimming pool, dedicated kids' pool, guest suites, library, co-working lounges, and indoor game courts (Billiards, Table Tennis, Foosball).

03 / FITNESS

Health, Fitness & Sports Arena

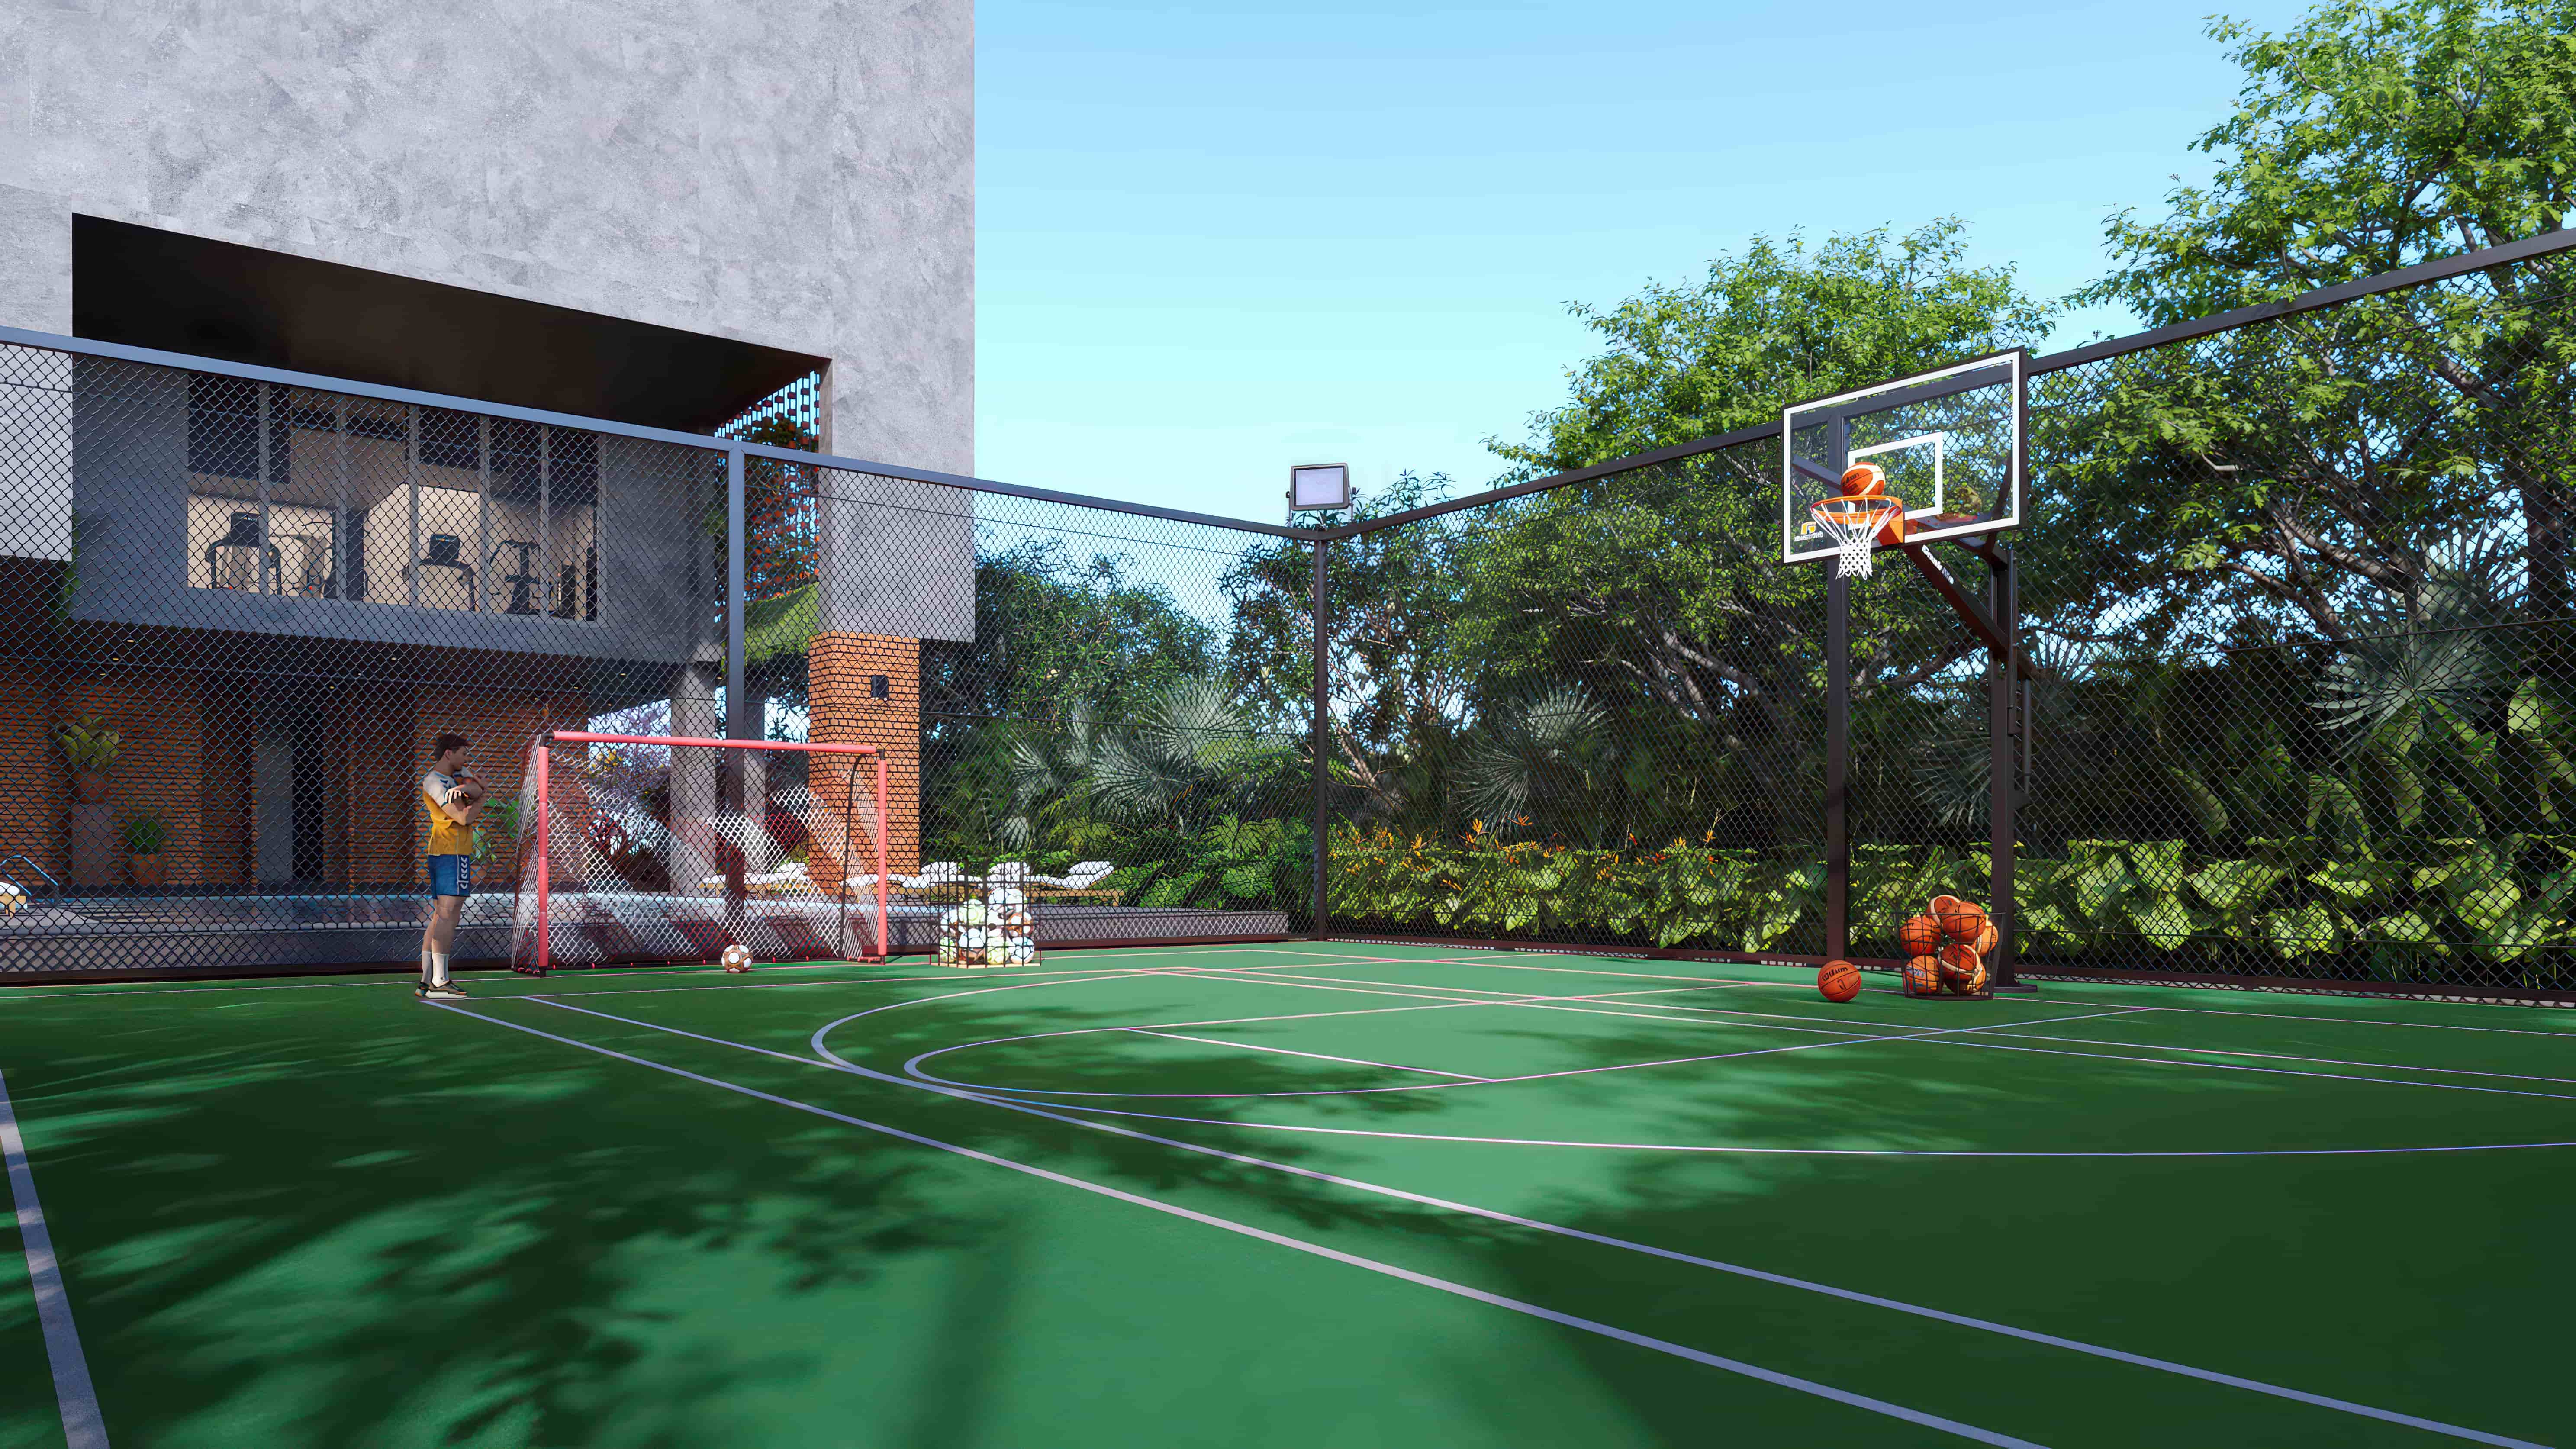
Multi-Use Games Arena (MUGA) with Astroturf, outdoor crossfit gym, jogging/cycling loop, rock-climbing wall, and peaceful yoga deck.

04 / COMMUNITY

Dedicated Family & Social Zones

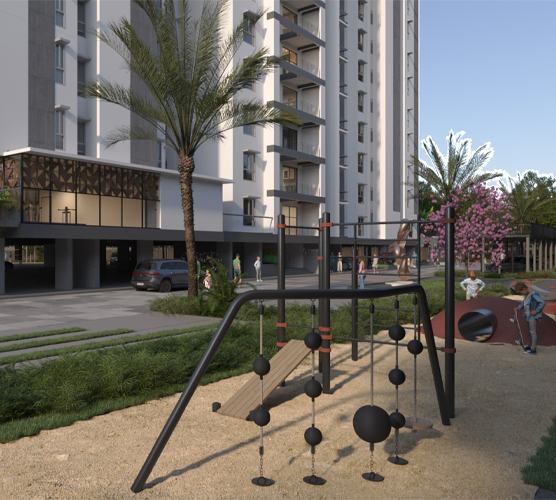
Senior Citizen corner, open-air amphitheatre, toddler & kids' play zones, pet park, and evening barbecue/bonfire court.
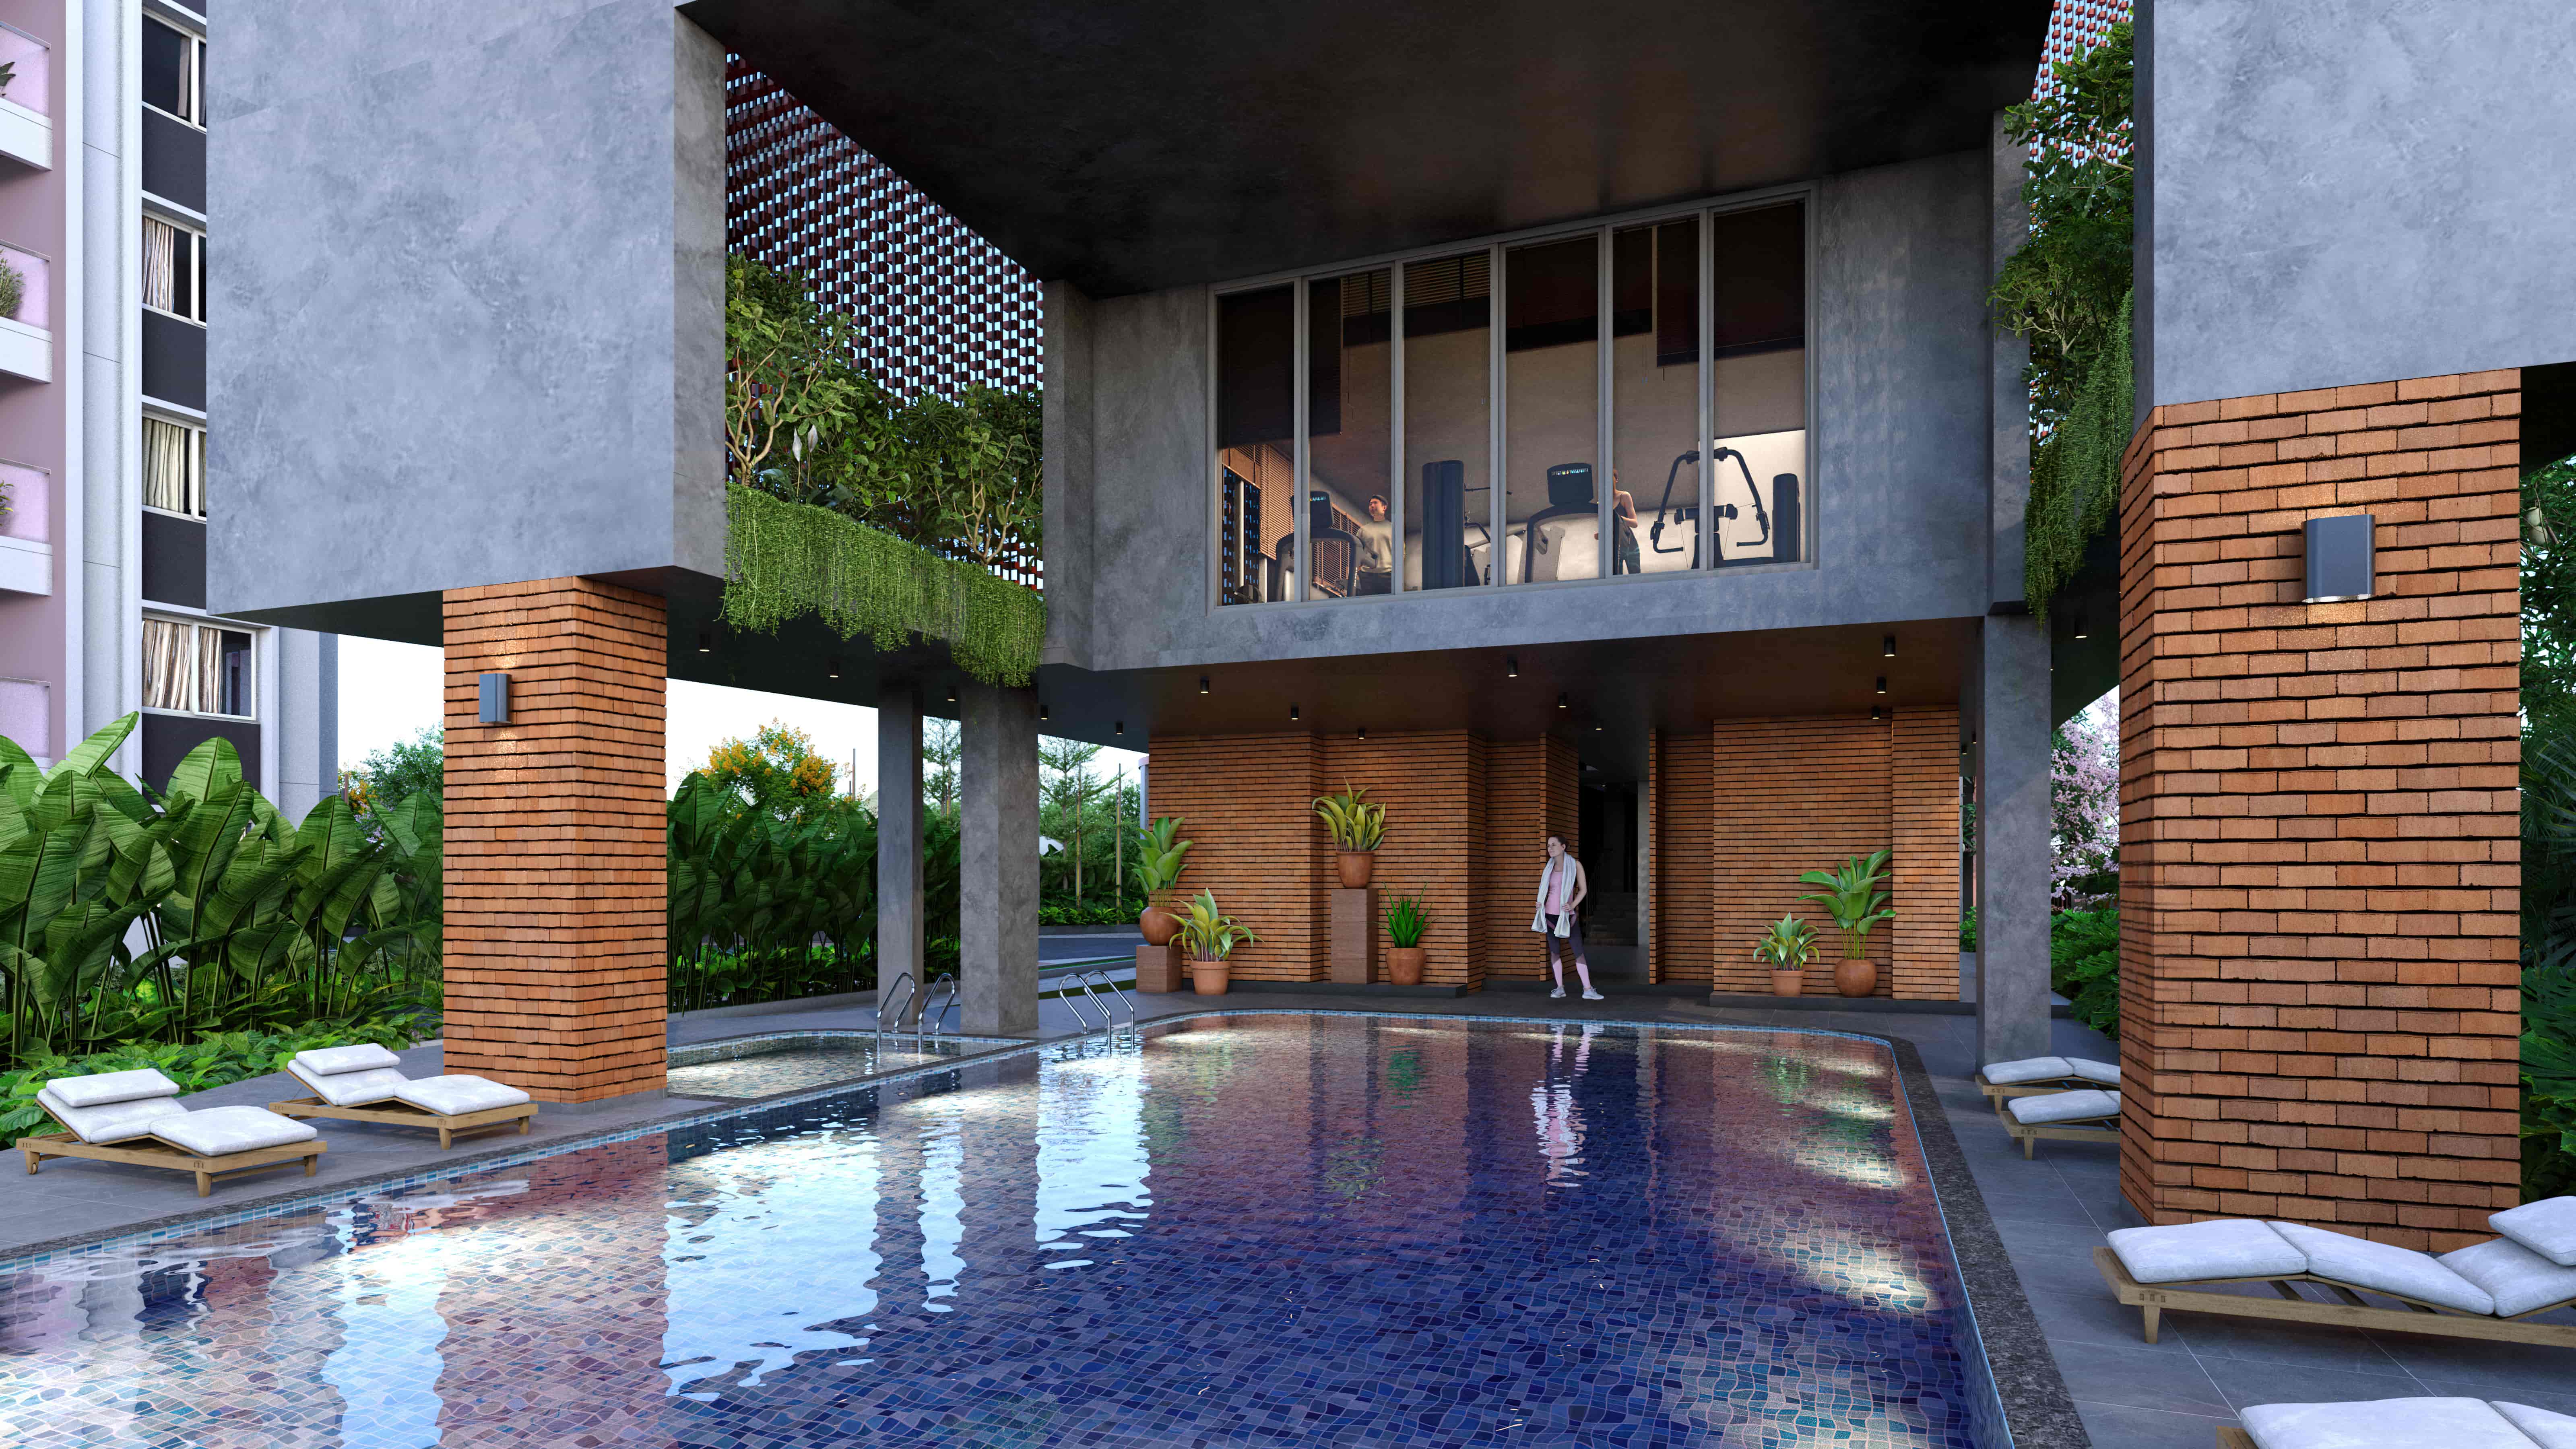
Resort-style swimming pool & dedicated kids' pool
Resort-Style Pool & 19,000+ Sq. Ft. Club Pavilion
Health, Fitness & Crossfit Gym
Fitness & Sports Arena
Peaceful Yoga Deck & Nature Trails
Peaceful Yoga Deck & Gardens
Toddler & Kids' Play Zones
Billiards, Table Tennis & Foosball Indoor Game Courts
Billiards, Table Tennis & Foosball

THE LOCATION ADVANTAGE

Where You Are the Centre of the Universe

Positioned just off Sompura Gate on Sarjapur Road, Suyug Saffron puts Bengaluru’s premier IT hubs, international schools, and prime social destinations right at your doorstep. Enjoy effortless daily transit with the upcoming Sarjapur Metro line just minutes away.

Sompura Gate / Sarjapur Road2 Mins
Upcoming Sarjapur Metro StationStone's Throw
Wipro Kodathi & RGA Tech Park10–12 Mins
D-Mart Sarjapur2 km
Sompura Gate / Sarjapur Road 2 Mins
Upcoming Sarjapur Metro Station A stone's throw away
Wipro Kodathi Campus & RGA Tech Park 10–12 Mins
Electronic City & Bellandur Quick access via proposed CDP roads & Ring Networks
Azim Premji University 3 km
Oakridge International School Within 3–6 km
TISB (The International School Bangalore) Within 3–6 km
Greenwood High International School Within 3–6 km
Indus International School Within 3–6 km
D-Mart Sarjapur 2 km
Spandana Hospital 2–5 km
Satya Sai Hospital 2–5 km
Town Hospital 2–5 km
Aastha Hospital 2–5 km

All distances and travel times are approximate, by road.

CRAFTSMANSHIP & QUALITY

Specifications of Excellence

01 / STRUCTURE

Structure & Walls

Earthquake-resistant RCC frame, Gypsum plaster finish with Asian Paints Ultima/equivalent weather shield emulsion.

02 / FENESTRATION

Doors & Windows

Full-height engineered timber doors with Yale smart digital locks. 2.5-track UPVC sound/wind-rated sliding windows with Saint Gobain toughened glass and mosquito mesh.

03 / FINISHES

Flooring

Premium GVT large-format vitrified tiles in living/dining/bedrooms; anti-skid ceramic/vitrified tiles across balconies and bathrooms.

04 / BATHROOMS

Sanitary & CP Fittings

TOTO wall-mounted EWCs and Hansgrohe ISI chrome/rain shower fittings.

05 / ELECTRICAL

Power Backup

100% DG backup powered by Cummins (CPCB IV compliant); 5 KW EB power for 3 BHK and 6 KW for 4 BHK.

A Name You Can Trust & A Legacy to Call Yours

Suyug Infra crafts spaces that seamlessly blend sustainable design with thoughtful innovation. Driven by a customer-centric philosophy, Suyug delivers architectural excellence designed around what truly matters to modern homeowners.

0+
Combined Years of Real Estate Excellence
0 Million+
Sq. Ft. Successfully Delivered
3.5 Million
Sq. Ft. Currently Under Development
0 Million
Sq. Ft. Upcoming in Pipeline

EXPERIENCE SUYUG SAFFRON

Ready to Experience Life Beyond Dreams?

Exclusive pricing and inventory now open for preview. Schedule a visit to the Suyug Saffron Experience Center today.

  • Project AddressSuyug Saffron, Near Sompura Gate, Sarjapur Road, Bengaluru, Karnataka – 562125.

Book Your Exclusive Site Tour

Experience the quiet opulence and expansive floor plans firsthand.

🔒 100% Privacy Guaranteed. No Spam.